
Updated
High-rise window replacement combines a glazing specification with a planned way to remove the existing unit and install its replacement. Rope access, scaffolding, a platform or specialist lifting equipment may be involved. The right arrangement depends on the window, the building and the space available.
Before the installation team arrives, the glazing specialist needs to identify the unit, specify its replacement and plan how both pieces of glass will move through the site. Those decisions drive the cost and programme, whether the work involves one window in an office building or several units in a residential block.
Window repair or glass replacement?
Describe the problem and ask a glazing specialist to assess it. A damaged glass unit, an opening-window fault and a leak around a frame may require different work. Replacing glass should not be assumed to resolve a defect elsewhere in the facade.
Clarify whether the proposed window replacement covers the glass only, the sealed unit, the frame or associated components. Ask what investigation is needed before the scope can be confirmed. Photographs can help with an initial enquiry, but the contractor may need close access to identify and measure the unit.
If damaged glass presents an immediate concern, contact the building manager and obtain urgent advice from an appropriate specialist. A planned replacement enquiry is separate from arranging immediate make-safe work. Do not approach damaged glazing or try to remove it yourself.
Glass specification and types of glass
Operation and maintenance documents, facade drawings and the original glass schedule help identify the unit. The glass specification needs dimensions, construction and required performance, including relevant coatings, tint and safety-glazing requirements. The survey must establish which details can be confirmed from records and which need measurement on site.
Toughened glass and laminated glass are different products, so “safety glass” alone isn't a complete order specification. The glazing specialist should identify the appropriate construction for that position and system. Where energy efficiency or solar performance is part of the brief, record the required performance before ordering; appearance alone can't establish a suitable match.
Matching appearance also deserves attention. The Glass and Glazing Federation's guidance on glazing colour explains that coatings can change or be withdrawn, and replacement glass may show a visual difference. Ask about this before accepting a promise of an exact match.
Access methods for replacing windows in high-rise buildings
Rope access
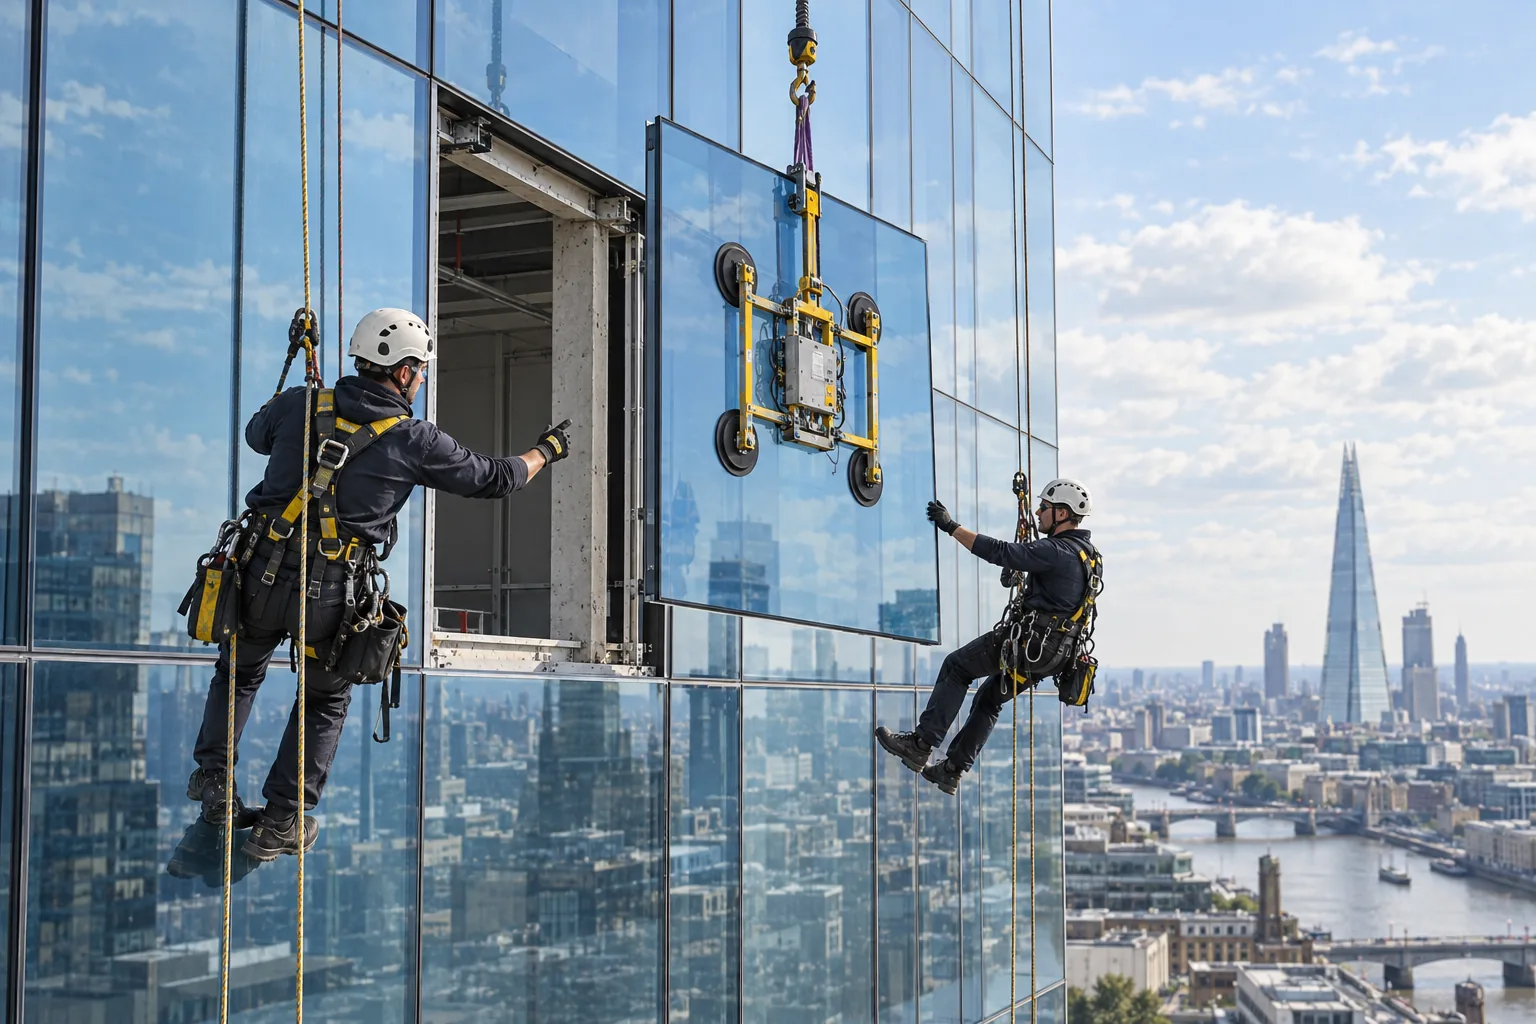
Rope access specialists may be able to reach an external face that is difficult to approach from below. They need suitable working positions and anchoring arrangements. Large glass panels need their own handling and lifting plan for the route to the opening.
Platforms, scaffolding and existing equipment
A mobile platform may suit the required reach and ground conditions. A scaffold or an existing building access system can provide another working position. The choice needs to account for the new window and the removed unit as well as the people doing the work.
Sky Access Glazing describes high-level glass replacement using vacuum lifters and combinations of crane and rope access where required.
Plan the handling route as well as the access
The handling plan should follow the glass from delivery to the opening, then follow the removed unit out of the high-rise building. Dimensions and weight affect storage, internal transport and lifting at the facade.
For commercial window replacement, identify loading bays, goods lifts, delivery restrictions and routes that must remain open. Nearby roads or public walkways may affect the operation. Agree responsibility for any permissions and traffic arrangements before booking the installation.
These details can affect the programme even when replacing a single window. A proposal that describes only the time spent fitting the glass may not explain the full access and handling operation.
The window replacement installation process
A trained installation team needs a method for the specific window system. For the building manager, the programme should make the following sequence clear:
- Prepare the work area. The installation team establishes the agreed access, protection and handling arrangements before disturbing the damaged window.
- Remove the existing unit. The plan must explain how the old glass is secured, released and transferred away from the opening. Removal methods vary with the window frame and glazing system.
- Check the exposed components. The contractor assesses the parts revealed by removal and reports any additional defect that changes the agreed work.
- Install the new glass. The replacement unit and associated components are installed to the specified system requirements using the planned handling method.
- Complete the agreed checks. The team records the installation, resolves outstanding items within its scope and hands the area back.
During removal, the team may uncover frame damage or details that differ from the survey. Name the person who can authorise a revised repair before work starts, and agree how the opening will be protected while a decision is made.
Plan window replacement around occupants
Some units can be fitted from the inside; others need external access or coordinated work on both sides. The glazing system determines what is possible. Residents or tenants need to know whether the room must be cleared, when access is required and who will arrange entry.
The installation plan should cover protection of the interior and any temporary closure of the opening. Occupants need a named contact and an explanation of what happens if weather or an unexpected defect delays completion.
For work over an entrance or busy frontage, ask for the proposed restrictions and sequence. Rope access may reduce the amount of temporary structure, but it doesn't guarantee that every route can remain open.
What affects high rise window replacement cost?
Window replacement services may price glass supply separately from survey, access, installation and disposal. Compare those items for the same specification and number of units. Repairs to a frame or surrounding components should be identified separately when they're outside the original scope.
Ask whether the price includes associated gaskets, seals or other components, and how additional frame defects will be handled. Confirm VAT, payment stages, cancellation terms and the treatment of weather-related postponement.
Compare a complete proposal for the same specification. A lower price for a different glass product or an incomplete handling plan doesn't provide a like-for-like comparison. A cost-effective solution must meet the required performance and installation scope.
How long does a high-rise window replacement project take?
Request separate dates for survey, specification approval, manufacture or sourcing, delivery and installation. Do not assume the fitting date can be booked independently of the glass lead time.
The installation date depends on the approved specification, glass supply and site arrangements. Access permissions or a specialist lift can be on the critical path. Keep provisional dates separate from confirmed appointments when notifying tenants or coordinating other trades.
What should the handover contain?
Request a record identifying the installed unit and its location, the work completed and relevant product information. Ask which checks will be performed and what warranty or aftercare the contractor offers.
Photographs can help document the completed installation, but they do not replace agreed performance checks. Keep the records with the building's glazing information so later repairs can be specified from evidence.
Prepare your enquiry
Enquire about high-level glass replacement with the affected floor, photographs and any glazing schedule. State any immediate safety concern separately. Industrial Abseilers arranges introductions, subject to specialist contractor availability; the glazing contractor surveys and quotes for the work. See our building maintenance information for related repairs.